
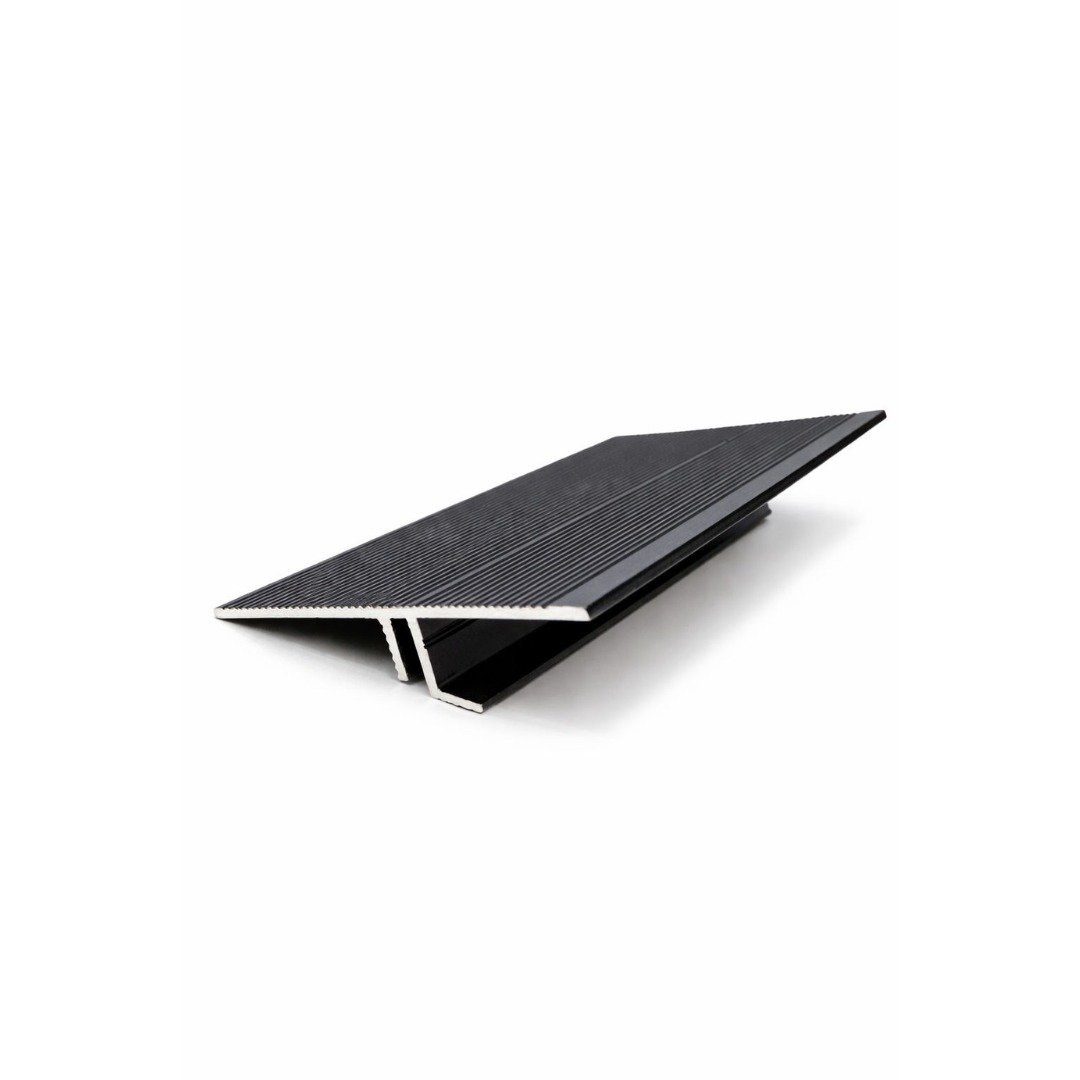
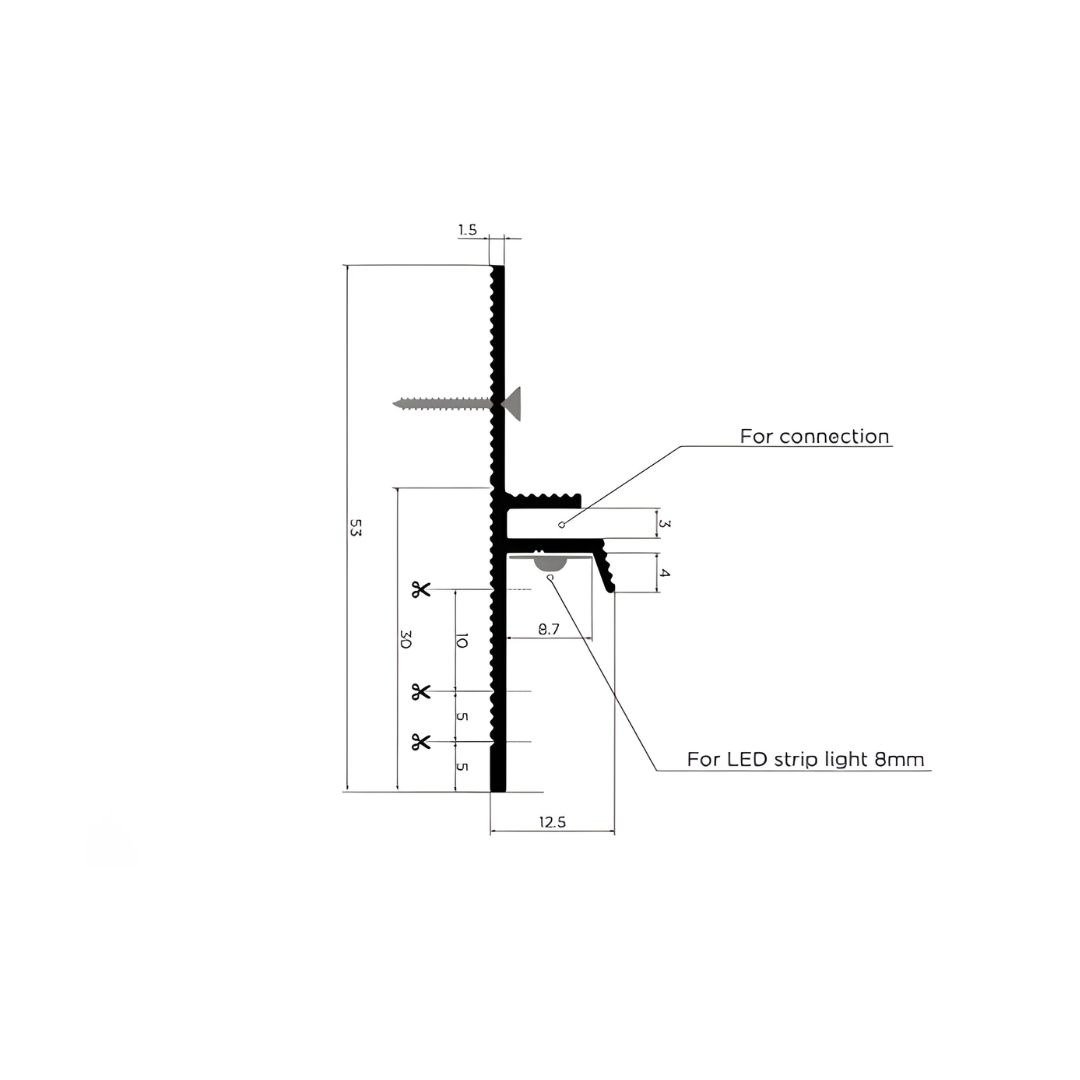
Floor Transition Profile Overview
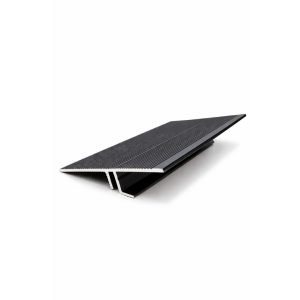
The Floor Transition Profile, named T-Shape Floor Transition Profile, is an architectural finishing profile designed to create a clean and durable connection between adjoining floor surfaces. Its wide upper cover conceals the expansion joint or installation gap, while the central fixing section secures the profile between the flooring materials.
The slim black design creates a refined transition between tiles, marble, wood, laminate, vinyl and other interior floor finishes. In addition, the finely textured upper surface adds visual detail and helps reduce the appearance of minor scratches caused by regular foot traffic.
This profile is suitable for residential, hospitality, retail and commercial interiors where floor joints require protection without disrupting the architectural design.
Benefits of the Floor Transition Profile
The Floor Transition Profile covers the exposed joint between two flooring sections and protects their edges from damage. It also creates a smoother passage across the transition area, helping reduce visible gaps and unfinished floor connections.
Key benefits include:
- Clean connection between adjoining floor finishes
- Concealed expansion and installation gaps
- Protection for exposed flooring edges
- Slim architectural appearance
- Fine textured upper surface
- Durable black finish
- Suitable for continuous linear installation
- Helps reduce edge chipping and surface damage
- Easy coordination with modern interior finishes
- Suitable for residential and commercial use
- Compatible with multiple flooring materials
- Clean alternative to wide conventional thresholds
The final appearance depends on the flooring height, joint width, installation method and alignment of the adjoining surfaces.
Clean and Durable Floor Joint Protection
Floor joints can collect dust, become visually uneven or expose vulnerable edges when installers leave them without a finishing profile. The T-shaped construction bridges the joint and provides a continuous protective cover over both flooring edges.
Its central fixing section sits inside the prepared joint or compatible mounting channel. Meanwhile, the upper section remains visible and forms a neat architectural line across the floor.
The profile can help protect:
- Tile edges from chipping
- Laminate edges from lifting
- Vinyl flooring from separation
- Timber flooring transition points
- Marble and stone joints
- Expansion gaps between floor sections
- Connections between different flooring materials
The black finish works particularly well with dark tiles, charcoal surfaces, contemporary timber, black metal details and minimalist interior schemes.
Floor Transition Profile Applications
Residential Applications
The Floor Transition Profile is suitable for villas, apartments and contemporary residential developments.
Recommended residential locations include:
- Doorway transitions
- Living-room floor joints
- Kitchen entrances
- Bedroom thresholds
- Corridor connections
- Dressing rooms
- Home offices
- Open-plan interiors
- Transitions between tile and wood
- Connections between laminate and stone
The low-profile design helps maintain a clean appearance across visible doorways and open-plan spaces.
Hospitality and Commercial Applications
The profile also suits hotels, restaurants, cafés, offices, retail stores, galleries and showrooms.
Recommended commercial applications include:
- Hotel corridors
- Guest-room entrances
- Restaurant circulation areas
- Retail floor transitions
- Office corridors
- Reception spaces
- Showroom flooring
- Meeting-room entrances
- Gallery circulation routes
- Customer-facing commercial interiors
Why Choose the T-Shape Floor Transition Profile?
The T-Shape Floor Transition Profile provides a more refined result than leaving a visible expansion gap or applying an oversized surface-mounted threshold.
Its broad upper section covers the floor joint, while the central fixing element supports secure installation. Consequently, the profile creates a balanced combination of edge protection, architectural finishing and practical floor transition.
The product is particularly suitable for projects that require:
- Minimal floor-joint detailing
- Protection of flooring edges
- Concealed expansion gaps
- A black architectural finish
- Coordination between different floor materials
- A durable transition for high-traffic interiors
- A clean connection across door openings
- Consistent detailing throughout the project
T-Shape Floor Transition Profile Features
- T-shaped architectural construction
- Wide upper joint cover
- Central fixing and support section
- Fine ribbed surface texture
- Black architectural finish
- Slim and unobtrusive appearance
- Suitable for straight floor joints
- Compatible with multiple floor finishes
- Designed for indoor applications
- Appropriate for residential and commercial interiors
- Suitable for cut-to-length installation
- Helps create consistent finishing across floor transitions
Compatible Flooring Materials
The profile can be used with compatible flooring systems such as:
- Ceramic tiles
- Porcelain tiles
- Marble
- Natural stone
- Engineered wood
- Laminate flooring
- Vinyl flooring
- Luxury vinyl tile
- Composite flooring
- Carpet-edge transitions
The adjoining floor surfaces should have compatible levels and a joint width that matches the selected profile dimensions.
Technical Information
Specification Product Information Product name T-Shape Floor Transition Profile Product category Architectural floor transition profile Profile type T-shaped joint-cover profile Installation position Between adjoining floor surfaces Main function Joint covering and edge protection Visible surface Fine textured linear surface Finish shown Black Installation layout Continuous straight-line installation Suitable floor types Tile, stone, wood, laminate and vinyl Recommended environment Indoor applications Suitable projects Residential, hospitality, retail and commercial interiors Length and dimensions According to selected profile configuration Floor Transition Profile Installation
Install the Floor Transition Profile only after confirming the finished floor levels, joint width and required profile dimensions.
The adjoining floor surfaces should be stable, clean and properly aligned. Cut the profile accurately to the required length before securing it inside the floor joint or compatible mounting system.
For a clean installation:
- Measure the floor joint accurately
- Confirm compatibility with both floor finishes
- Cut the profile using appropriate equipment
- Remove sharp edges after cutting
- Keep the profile aligned throughout the joint
- Maintain the required flooring expansion allowance
- Use a suitable mounting channel or approved adhesive
- Avoid forcing the profile into an undersized gap
- Protect the visible finish during construction
- Clean the surface before final handover
The installation method should allow the flooring system to accommodate its required thermal or structural movement. Do not fill an expansion joint rigidly unless the flooring manufacturer permits it.

Reviews
There are no reviews yet.