
Ceiling Control Joint Profile for Architectural Details
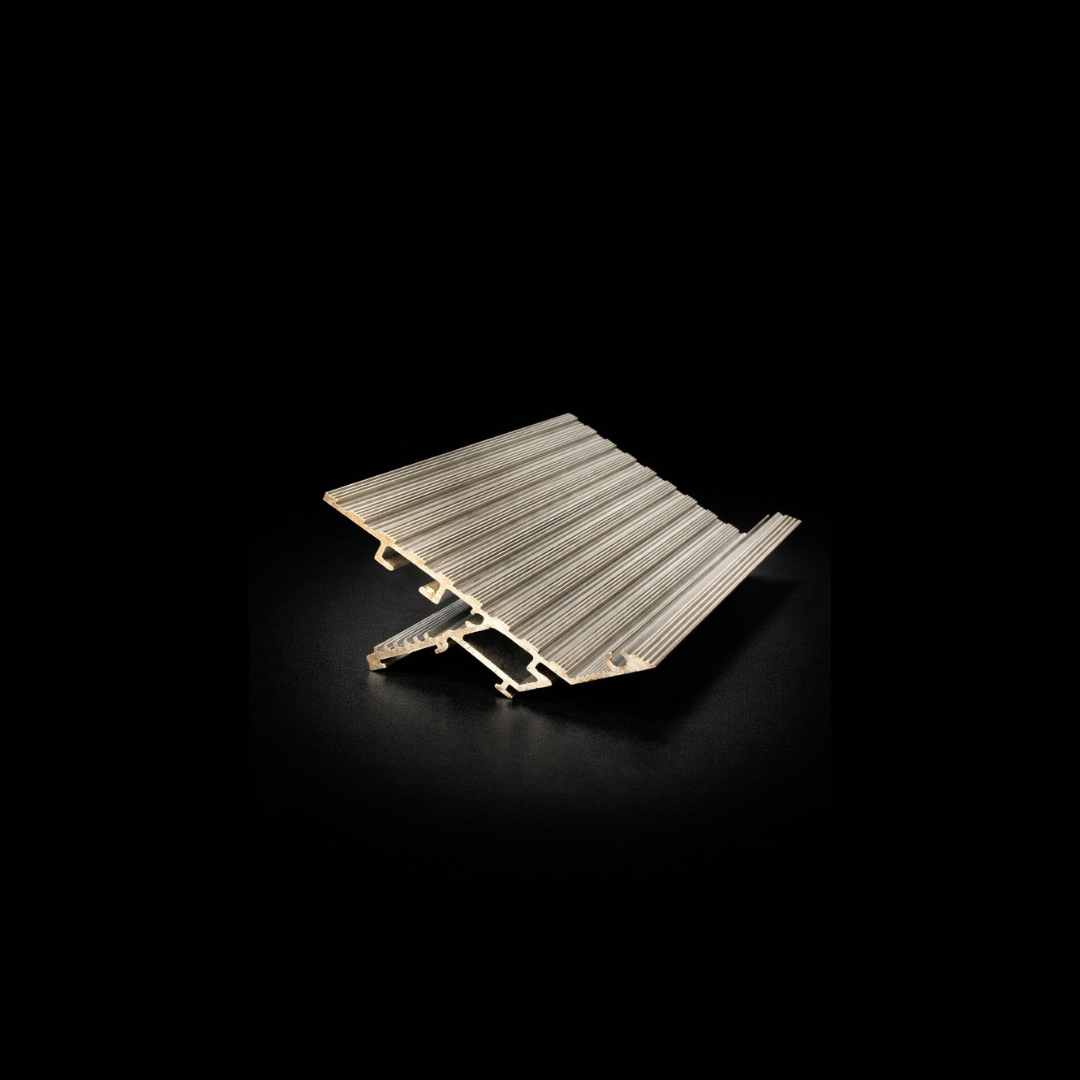
The ORIX Ceiling Control Joint Profile creates a precise recessed line across ceilings and walls. Its aluminium extrusion integrates directly into the finishing system and gives architects a controlled way to form clean linear details without adding a bulky surface trim.
Moreover, the structured body creates a strong connection with the surrounding finishing material while keeping the visible detail minimal.
Ceiling Control Joint Profile for Hidden Lighting
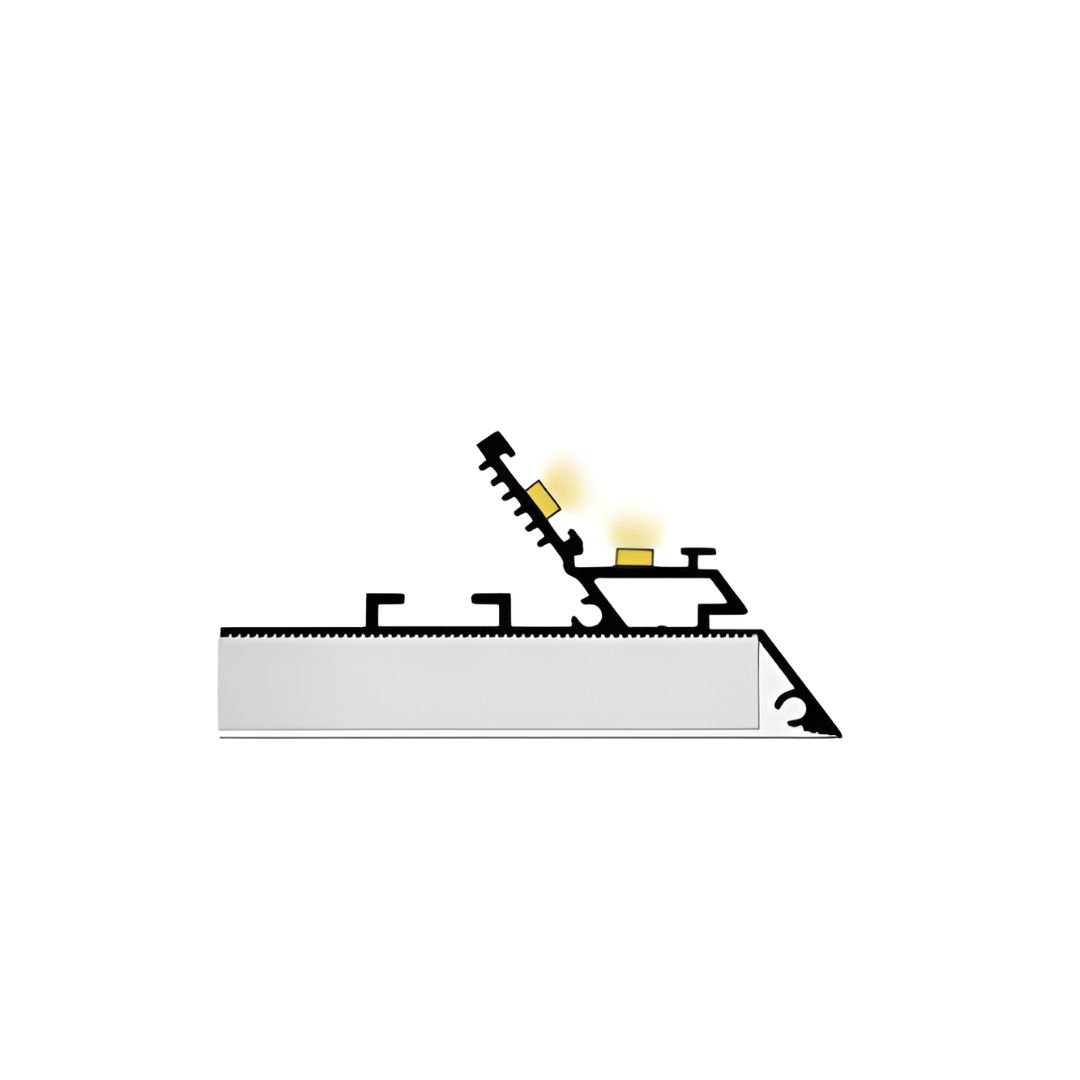
Architects can combine the profile with hidden lighting to create a narrow illuminated architectural line. The profile controls the edge of the recess, while the lighting remains discreet within the ceiling or wall detail.
In addition, designers can use the same profile around curtain indents and recessed ceiling features. This approach keeps different architectural elements visually consistent throughout the interior.
Instead of adding a separate decorative trim after construction, installers integrate the profile during the finishing stage. Therefore, the finished ceiling maintains a cleaner and more intentional appearance.
Clean Recessed Aluminium Detail
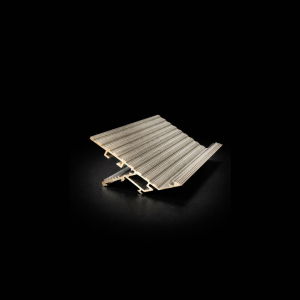
The extruded aluminium construction includes ribbed surfaces that grip the surrounding plaster or finishing compound. As a result, installers can build the profile directly into the ceiling or wall structure.
Its geometry creates a sharp architectural break between adjoining surfaces. At the same time, most of the aluminium remains concealed within the finished construction.
For the best result, installers should position and align the profile before completing the final gypsum or plaster finish. This way, the recess follows a straight and consistent line across the installation.
Ceiling and Wall Applications
The profile supports both ceiling and wall applications. For example, designers can specify it for curtain pockets, concealed lighting lines, decorative wall recesses and controlled ceiling joints.
Furthermore, the 3-metre profile length reduces the number of joints across longer runs. Fewer connections create a cleaner continuous architectural line.
Ceiling Control Joint Profile Technical Specifications
| Specification | Details |
|---|---|
| Product Type | Ceiling Control Joint Profile |
| Application | Ceiling & Wall |
| Material | Aluminium |
| Finish / Colour | Aluminium, White |
| Length | 3 Metres |
| Installation | Integrated / Recessed |
| Applications | Control Lines, Curtain Indents, Hidden Lighting, Decorative Details |
| Construction | Extruded Aluminium Profile |

Reviews
There are no reviews yet.