
Product Description
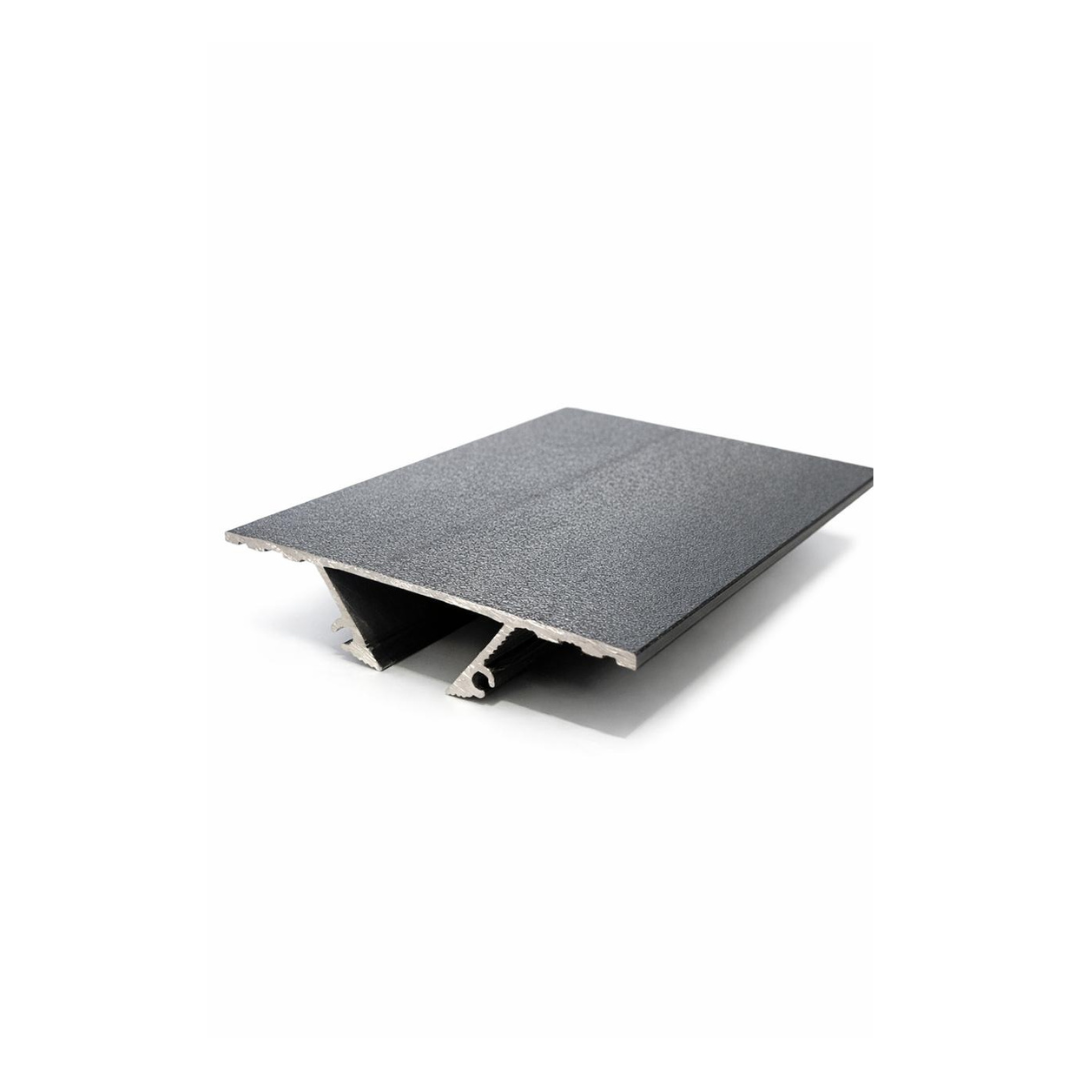
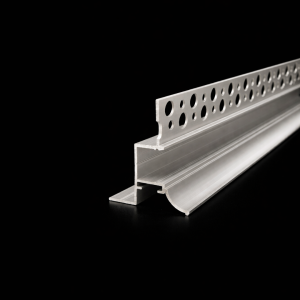
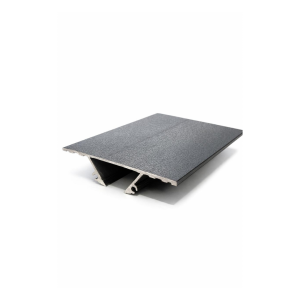
The ORIX Flush Ceiling Profile creates a precise 12 mm recessed line across ceilings and walls. Its extruded aluminium form replaces an improvised site-made recess with a controlled architectural detail that stays straight and consistent along the installation.
Rather than covering the joint with conventional trim, the profile defines the opening itself. The finished surface stops neatly at both sides, while the recessed centre creates a narrow shadow line.
Flush Ceiling Profile with a 12 mm Gap
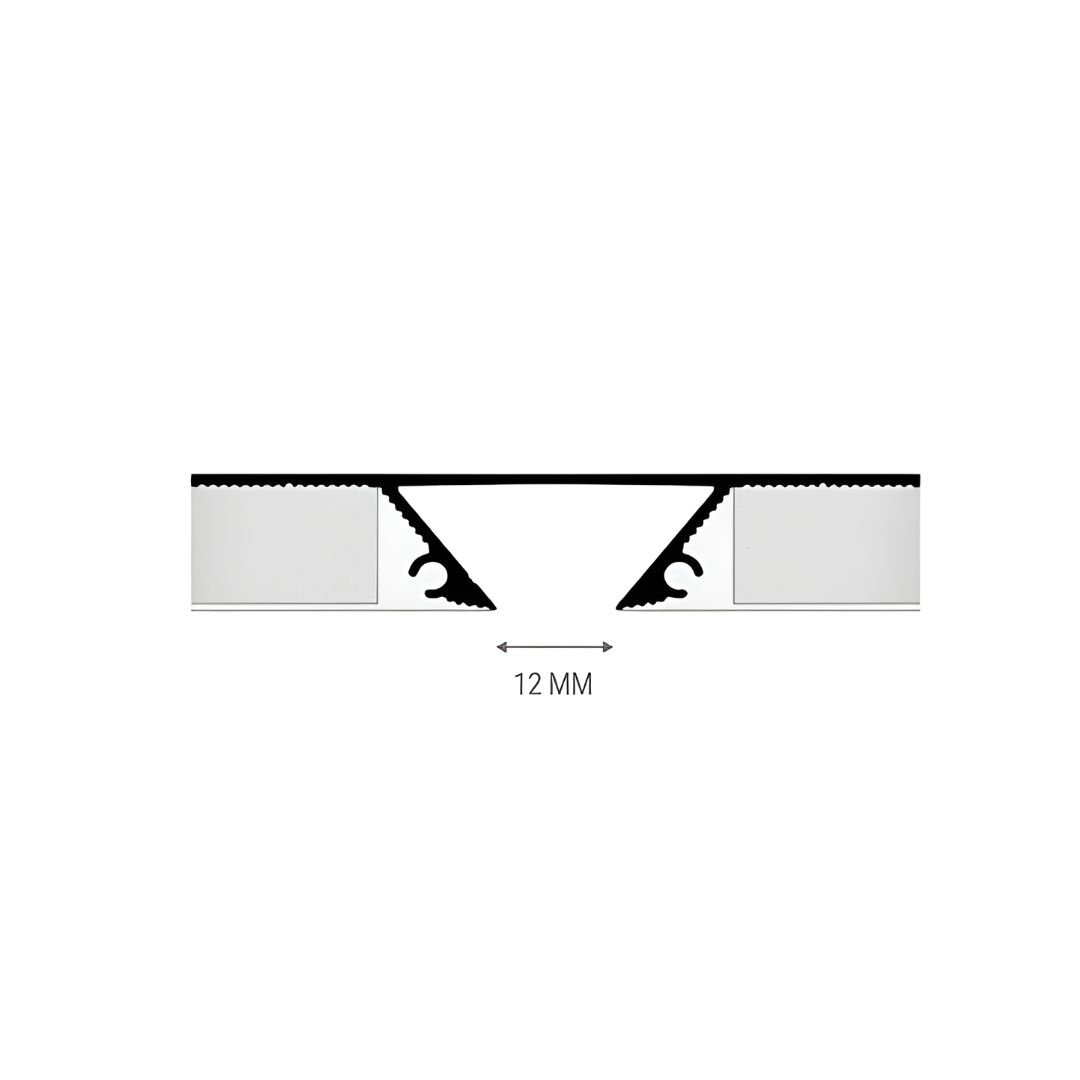
The 12 mm opening gives the profile its distinctive character.
Two angled aluminium edges form the recess and lead the eye into the darker centre of the joint. Meanwhile, the broad upper sections sit within the surrounding ceiling or wall finish. Once contractors complete the surface, the profile reads primarily as a narrow architectural gap rather than an applied metal trim.
Designers can run the detail continuously along a ceiling, across a wall or between defined architectural zones. Because the width comes from the extrusion itself, contractors can maintain the same 12 mm dimension across longer runs without repeatedly setting the gap by hand.
A Decorative Line Without Lighting
The profile creates depth through shadow rather than illumination.
It works particularly well where the design calls for a strong linear feature but does not require an LED strip, diffuser or power supply. Instead, the recessed geometry produces its own contrast against the surrounding finished surface.
This approach suits minimalist interiors where designers want ceiling and wall details to remain sharp without introducing additional decorative elements.
Flush Integration with Gypsum Finishes
Contractors integrate the profile during the gypsum or plasterboard finishing stage. The aluminium wings sit within the surrounding construction, and the formed edges establish the final boundaries of the recess.
Accurate alignment matters. Therefore, installers should establish the line before completing the adjoining surface and check connections carefully across continuous runs.
The profile can also coordinate with other linear architectural elements such as recessed lighting, shadow gaps and trimless ceiling details without competing with them visually.
Ceiling and Wall Applications
Use the Flush Ceiling Profile for decorative ceiling lines, wall details, transition zones and continuous recessed features.
Available profile lengths of 100 cm, 200 cm and 300 cm allow installers to select sections according to the required run and reduce unnecessary joints on longer installations.
Technical Specifications
| Specification | Details |
|---|---|
| Product Type | Flush Ceiling / Decorative Gap Profile |
| Material | Aluminium |
| Application | Ceiling & Wall |
| Decorative Gap | 12 mm |
| Installation | Integrated / Recessed |
| Detail Type | Non-Illuminated Shadow Line |
| Compatible Systems | Gypsum & Plasterboard |
| Available Lengths | 100 cm / 200 cm / 300 cm |
| Orientation | Linear |
| Brand | ORIX |
Reviews
There are no reviews yet.